



2612 TownleySanta Ana, CA 92706
Due to the health concerns created by Coronavirus we are offering personal 1-1 online video walkthough tours where possible.
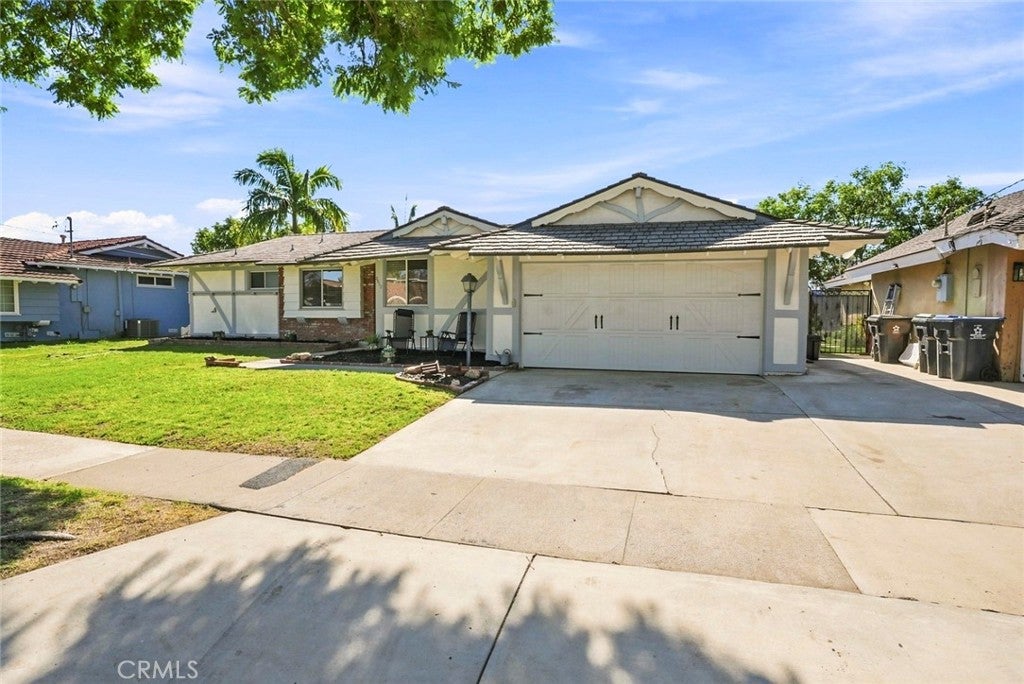
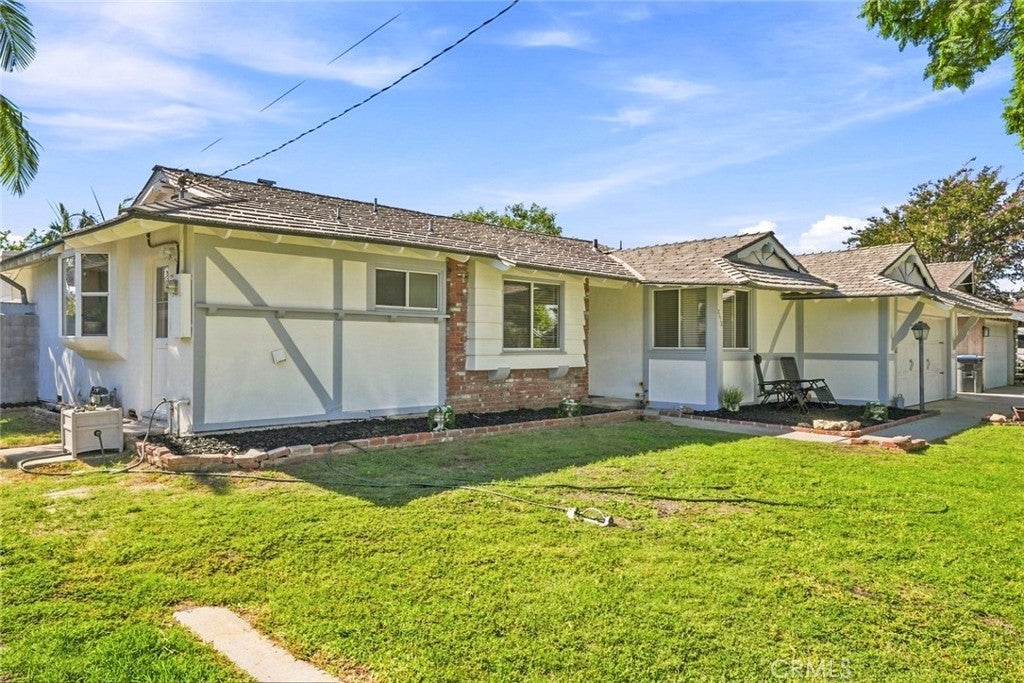
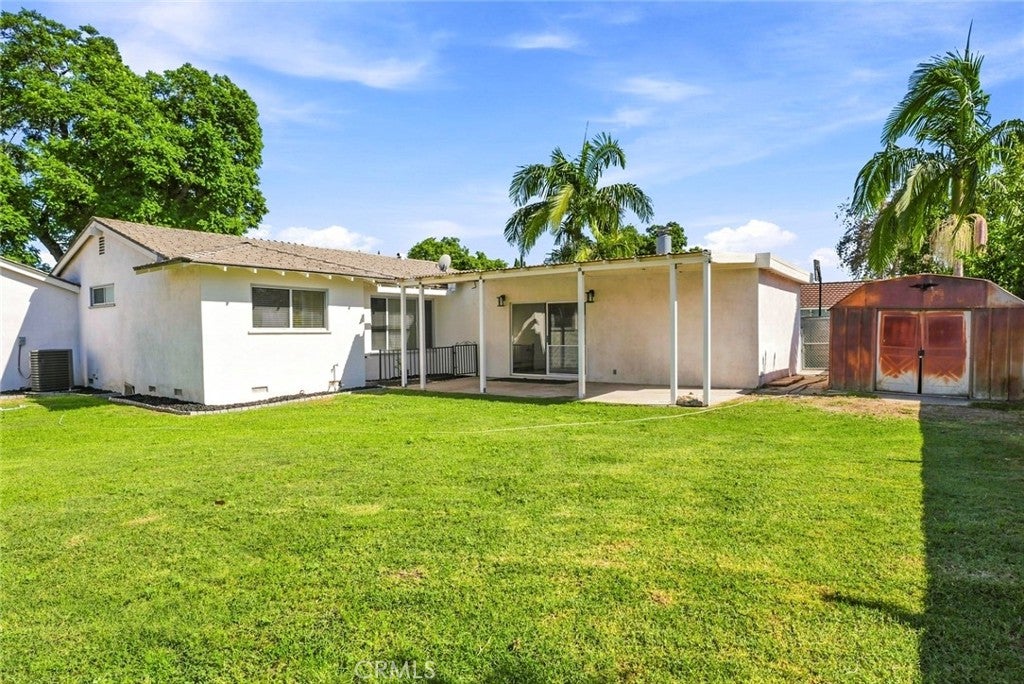
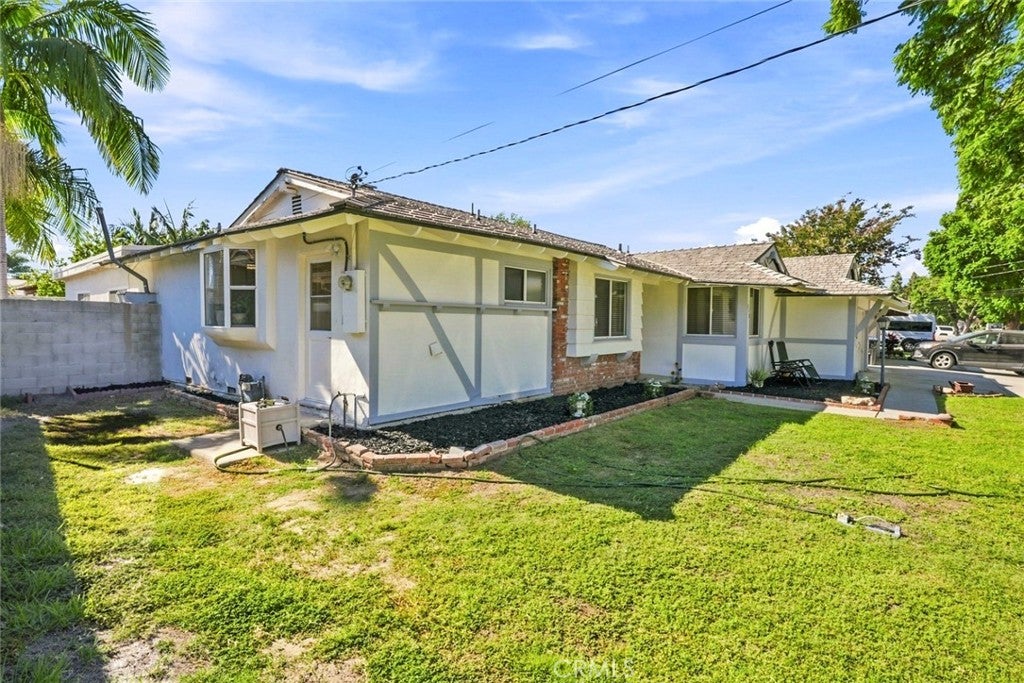
Welcome to 2612 Townley St, Santa Ana, CA 92706! Featuring 3 bedrooms, 2 bathrooms, and approximately 1,639 square feet of living space, this home provides a comfortable and functional floor plan with plenty of potential to make it your own. Situated on a spacious approximately 7,280-square-foot lot, the property offers generous outdoor space perfect for entertaining, relaxing, gardening, or creating your own private backyard retreat. An attached two-car garage provides convenient parking and additional storage. The roof material it’s high performance cedar shake top of the line, made by Davinci. Conveniently located in Santa Ana and Orange County, with access to nearby schools, shopping, dining, parks, and major transportation routes.Located at the orange crush interchange 22, 5, 57 freeways ADU Possibility Don't miss the opportunity to discover the possibilities at 2612 Townley St. Schedule your private showing and make this Santa Ana home yours
| a month ago | Listing first seen on site | |
| a month ago | Listing updated with changes from the MLS® |

This information is for your personal, non-commercial use and may not be used for any purpose other than to identify prospective properties you may be interested in purchasing. The display of MLS data is usually deemed reliable but is NOT guaranteed accurate by the MLS. Buyers are responsible for verifying the accuracy of all information and should investigate the data themselves or retain appropriate professionals. Information from sources other than the Listing Agent may have been included in the MLS data. Unless otherwise specified in writing, the Broker/Agent has not and will not verify any information obtained from other sources. The Broker/Agent providing the information contained herein may or may not have been the Listing and/or Selling Agent.
Did you know? You can invite friends and family to your search. They can join your search, rate and discuss listings with you.