Save
Ask
Tour
Hide
Share
$329,900
10 Days On Site

2618 N. Tustin Ave E
Santa Ana, CA 92705

For Sale|Townhouse|Active
4
Beds
3
Total Baths
2
Full Baths
1
Partial Bath
1,858
SqFt
$178
/SqFt
1974
Built
Subdivision:
Shady Hollow Townhomes (SHHW)
County:
Orange
Listed by Giselle Martinez of Excellence RE Real Estate [email protected]

Due to the health concerns created by Coronavirus we are offering personal 1-1 online video walkthough tours where possible.
Call Now: 714-514-1121
Is this the listing for you? We can help make it yours.
714-514-1121
Upcoming Open Houses
Due to COVID-19, we recommend you verify Open Houses before attending.
Sat, Nov 21, 12:00 PM - 3:00 PM
2618 N. Tustin Ave E2618 N. Tustin Ave E2618 N. Tustin Ave E2618 N. Tustin Ave E
Save
Ask
Tour
Hide
Share

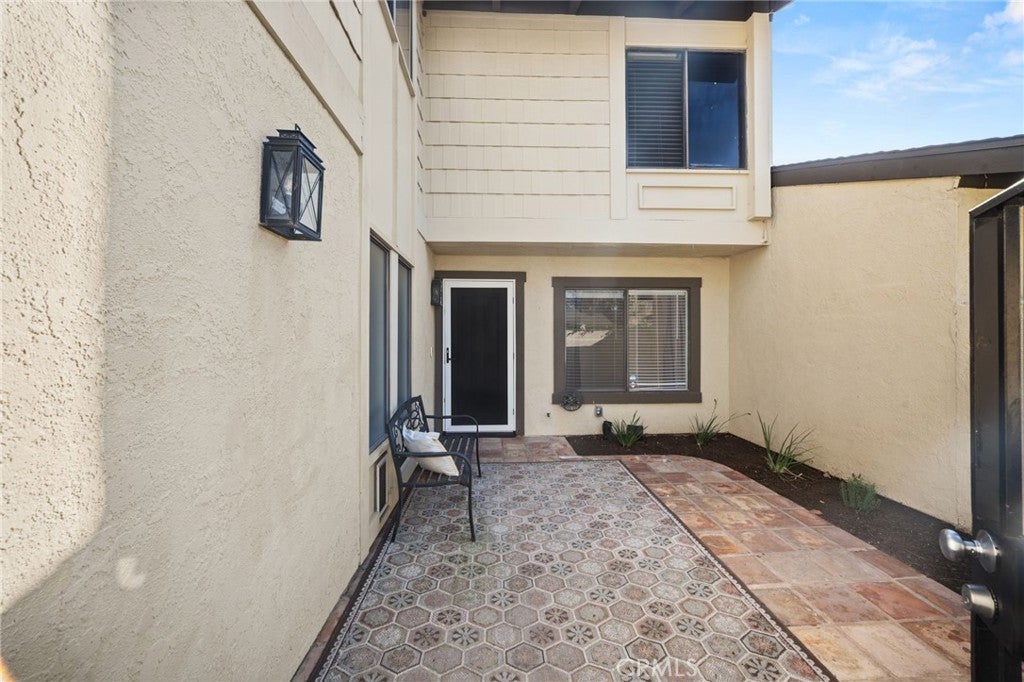
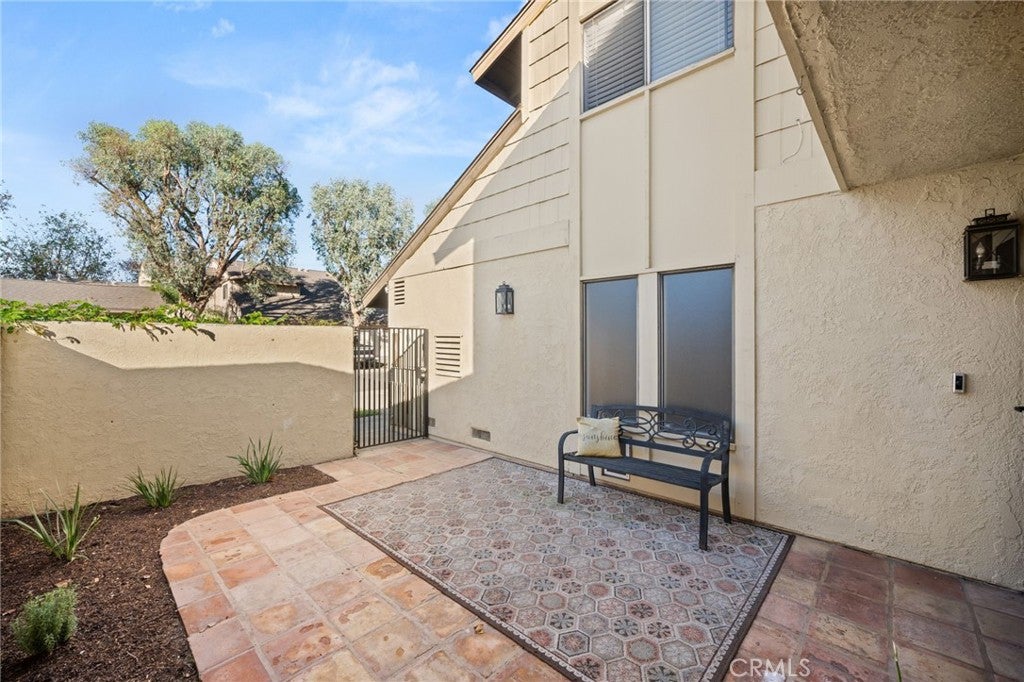
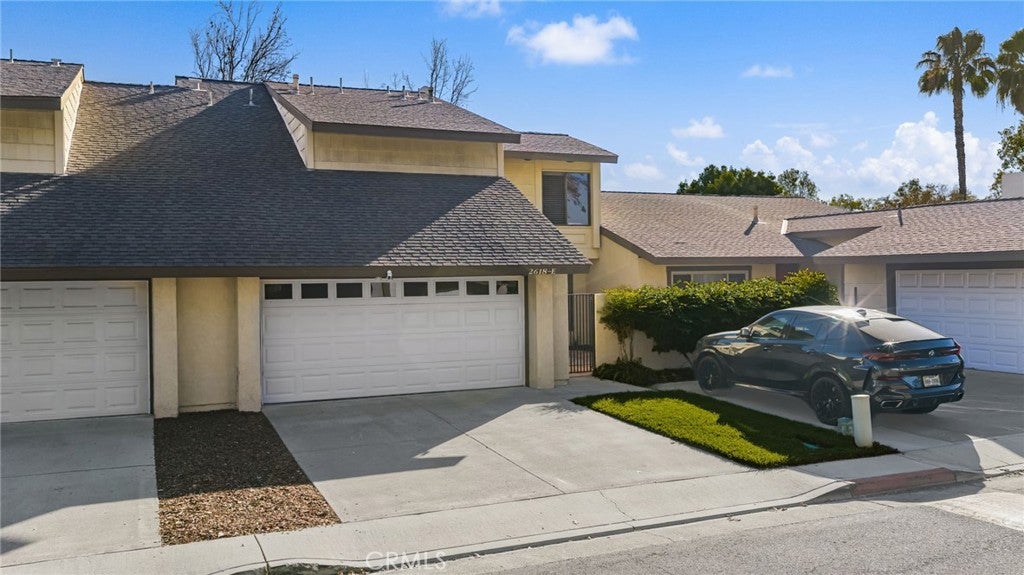
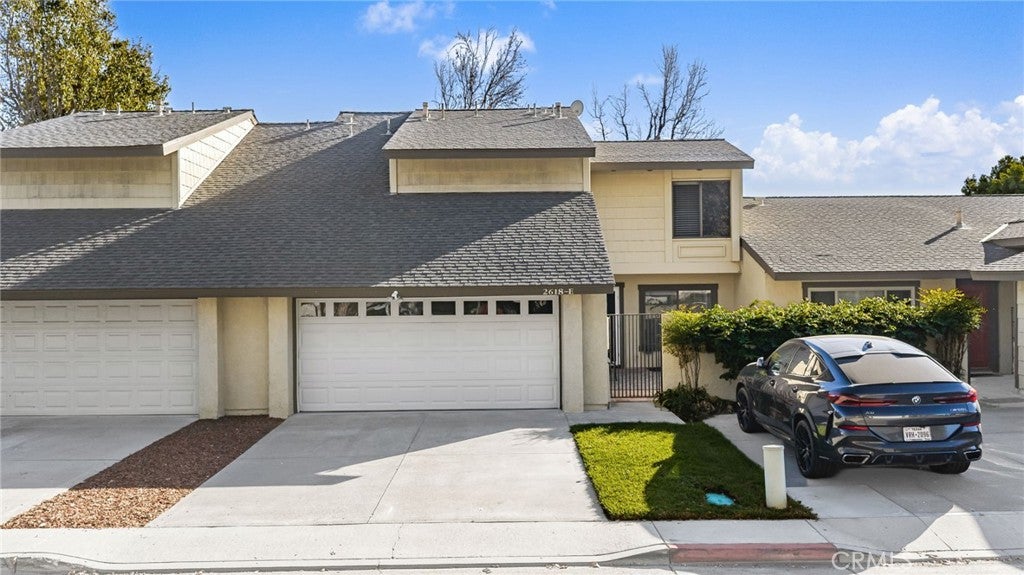
Beautiful spacious and recently remodeled townhouse with lots of natural light located in prime location in Orange County in desirable gated community in Santa Ana. Featuring four large bedrooms, vaulted ceilings, and an open floor plan! This home offers the perfect combination of comfort, space, and functionality. Beautifully upgraded kitchen features attractive finishes and quality appliances, opening seamlessly to the family room, perfect for everyday living and entertaining. Extra spacious primary suite with fireplace and walk-in closet. There are other 2 large bedrooms upstairs and one large bedroom downstairs, perfect for a guest or to keep it as an office. Enjoy two outdoor spaces, including a charming enclosed front patio and a generously sized back patio, ideal for relaxing or gathering with family and friends. Additional highlights include a two-car garage and access to wonderful community amenities, including a sparkling pool, spa, and clubhouse. Conveniently located near major freeways, shopping, dining, and everyday essentials, with access to the Orange Unified School District. A wonderful opportunity to enjoy living in a gated community. Come see all this beautiful home has to offer! Special assessment fee of $155 per month plus HOA $550 per month in addition to the lease land fee of $1826 per month.

Save
Ask
Tour
Hide
Share
Listing Snapshot
Price 
$329,900
Days On Site 
10 Days
Bedrooms 
4
Inside Area (SqFt) 
1,858 sqft
Total Baths 
3
Full Baths 
2
Partial Baths 
1
Lot Size 
N/A
Year Built 
1974
MLS Number 
IG26243883
Status 
Active
Property Tax 
N/A
HOA/Condo/Coop Fees 
$550 monthly
Sq Ft Source 
Assessor
Friends & Family
Recent Activity
3 days agoStatus changed to Active
3 days agoListing updated with changes from the MLS
2 weeks agoListing first seen on site
General Features
Attached Garage 
Yes
Disclosures 
CovenantsRestrictionsDisclosureHoaDisclosurePetRestrictions
Garage 
Yes
Garage Spaces 
2
Land Lease 
Yes
Lease Amount 
$1826.0
Lease Amount Frequency 
Monthly
Levels 
Two
Number Of Stories 
2
Parking 
AttachedDirect AccessDrivewayGarage
Parking Spaces 
2
Property Sub Type 
Townhouse
Security 
Carbon Monoxide Detector(s)Gated CommunitySmoke Detector(s)
Sewer 
Public Sewer
Special Circumstances 
Standard
Utilities 
Cable AvailableElectricity ConnectedNatural Gas ConnectedPhone AvailableSewer ConnectedWater Connected
Water Source 
Public
Interior Features
Appliances 
Double OvenDishwasherGas CooktopRefrigeratorWasher
Cooling 
Central AirAttic Fan
Fireplace 
Yes
Fireplace Features 
Family RoomMaster Bedroom
Flooring 
CarpetTile
Heating 
CentralFireplace(s)
Interior 
Ceiling Fan(s)Eat-in KitchenHigh CeilingsOpen FloorplanPantryRecessed LightingWalk-In Closet(s)
Laundry Features 
Washer HookupGas Dryer HookupIn Garage
Main Level Bedrooms 
1
Spa 
Yes
Bathroom 
Bedroom 
Family Room 
Kitchen 
Features - Kitchen Island
Living Room 
Master Bathroom 
Master Bedroom 
Other 
Features - Walk-In Closet(s)
Save
Ask
Tour
Hide
Share
Exterior Features
Exterior 
Balcony
Patio And Porch 
EnclosedPatio
Pool Features 
CommunityAssociation
Road Frontage 
City Street
Spa 
Yes
Spa Features 
Community
View 
None
Waterview 
None
Community Features
Association Amenities 
ClubhouseMaintenance GroundsPoolSpa/Hot TubTrashWater
Association Fee 
$550.0
Association Fee Frequency 
Monthly
Community Features 
Street LightsSidewalksGatedPool
MLS Area 
70 - Santa Ana North of First
School District 
Orange Unified
Financing Terms Available 
CashConventional
Building Access 
FD
Roads 
Paved
Schools
School District
Orange Unified
Elementary School
Unknown
Middle School
Unknown
High School
Unknown


This information is for your personal, non-commercial use and may not be used for any purpose other than to identify prospective properties you may be interested in purchasing. The display of MLS data is usually deemed reliable but is NOT guaranteed accurate by the MLS. Buyers are responsible for verifying the accuracy of all information and should investigate the data themselves or retain appropriate professionals. Information from sources other than the Listing Agent may have been included in the MLS data. Unless otherwise specified in writing, the Broker/Agent has not and will not verify any information obtained from other sources. The Broker/Agent providing the information contained herein may or may not have been the Listing and/or Selling Agent.

Neighborhood & Commute
Source: Walkscore
Save
Ask
Tour
Hide
Share