



916 E JonquilSanta Ana, CA 92705
Due to the health concerns created by Coronavirus we are offering personal 1-1 online video walkthough tours where possible.
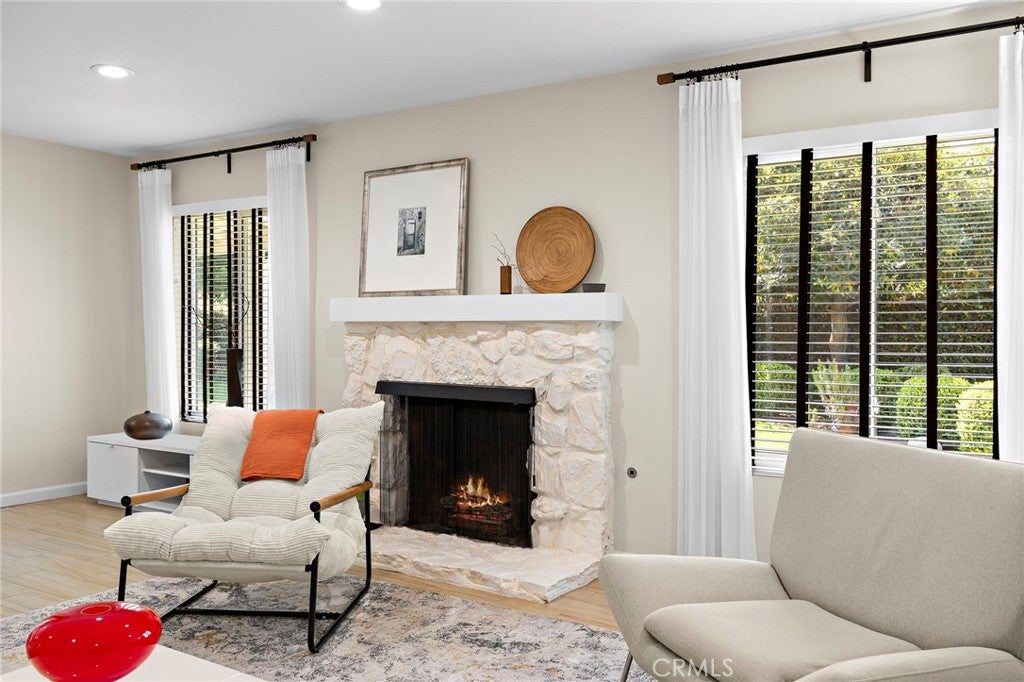
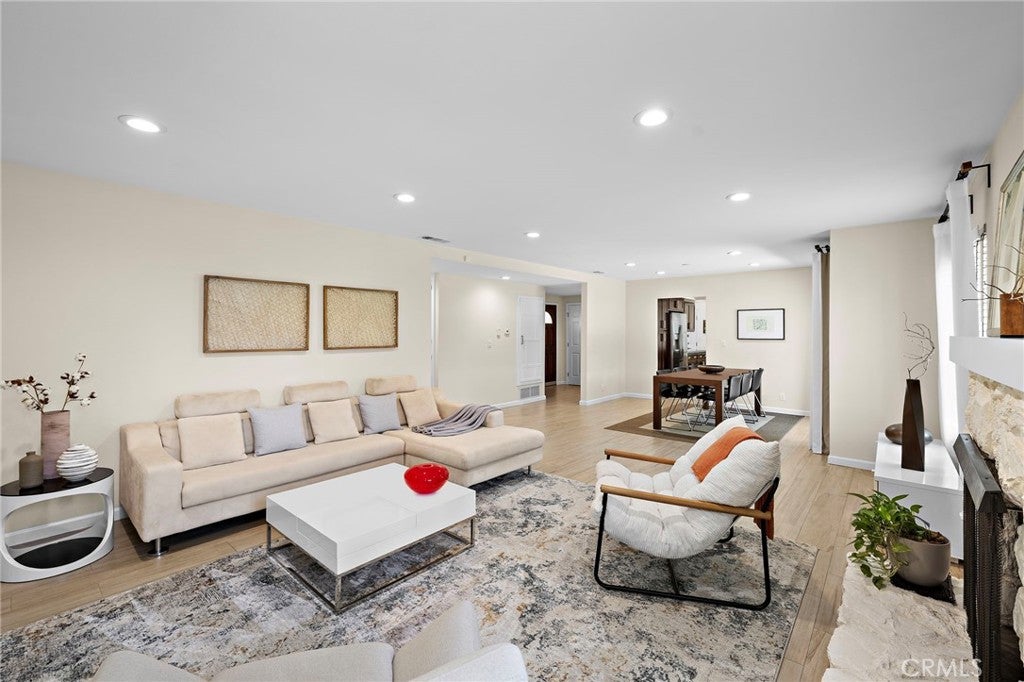
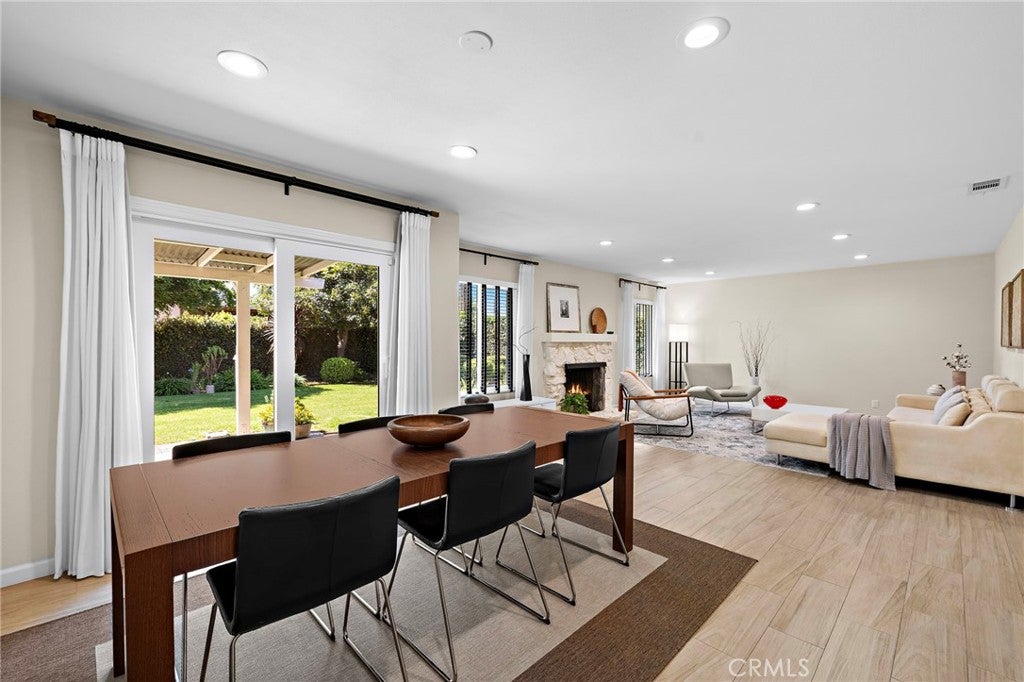
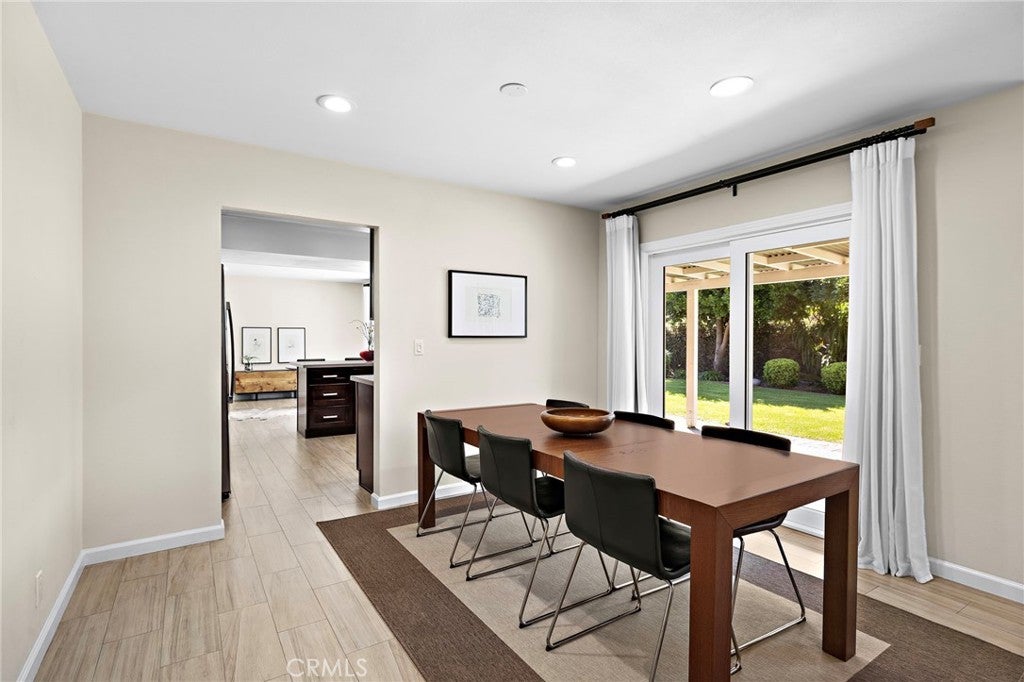
Welcome to 916 E Jonquil Road, a meticulously maintained and immaculately cared-for single-level, 3 bedroom, 2 bathroom home offering approximately 1,617 square feet of single-story living space on a curated landscape of approximately 7,200 square foot lot located within the desirable Park Santiago Neighborhood. Yes, that's a fun run-on sentence. Upon entering the open flow of natural light and windows showcasing the backyard, is a spacious living room with warm fireplace and formal dining area, seamlessly flowing to the adjacent kitchen including rich wood cabinetry, modern quartz counters and bar-top all within the adjoining family room. All family spaces open to your manicured backyard, creating effortless indoor-outdoor living. You'll need to experience this home in person to truly appreciate its energy and flow. Additional features include central air conditioning and furnace with laundry located in the garage. The home is set on an inner loop cul-de-sac “esque” sidewalk-tree-lined street, no HOA. Close proximity to Santiago Park-Santiago Creek, Discovery Cube and nearby trails. Welcome to 916 E Jonquil Road, style, space, location, and everyday livability.
| 3 days ago | Price changed to $1,210,000 | |
| 3 days ago | Listing updated with changes from the MLS® | |
| 2 months ago | Listing first seen on site |

This information is for your personal, non-commercial use and may not be used for any purpose other than to identify prospective properties you may be interested in purchasing. The display of MLS data is usually deemed reliable but is NOT guaranteed accurate by the MLS. Buyers are responsible for verifying the accuracy of all information and should investigate the data themselves or retain appropriate professionals. Information from sources other than the Listing Agent may have been included in the MLS data. Unless otherwise specified in writing, the Broker/Agent has not and will not verify any information obtained from other sources. The Broker/Agent providing the information contained herein may or may not have been the Listing and/or Selling Agent.
Did you know? You can invite friends and family to your search. They can join your search, rate and discuss listings with you.