



2210 Richmond StreetSanta Ana, CA 92705
Due to the health concerns created by Coronavirus we are offering personal 1-1 online video walkthough tours where possible.
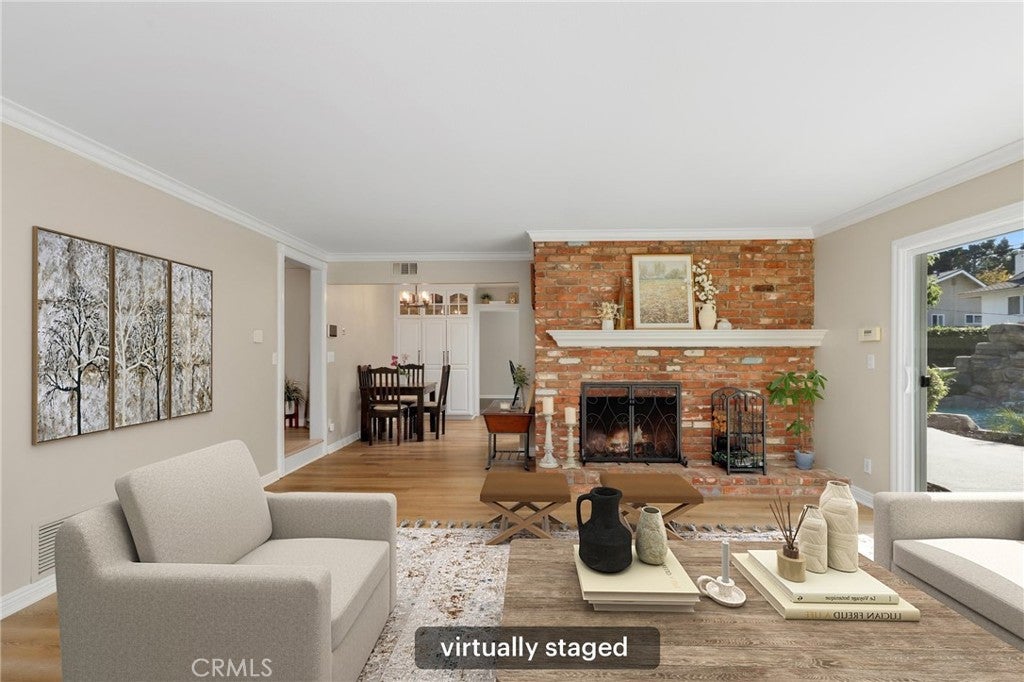
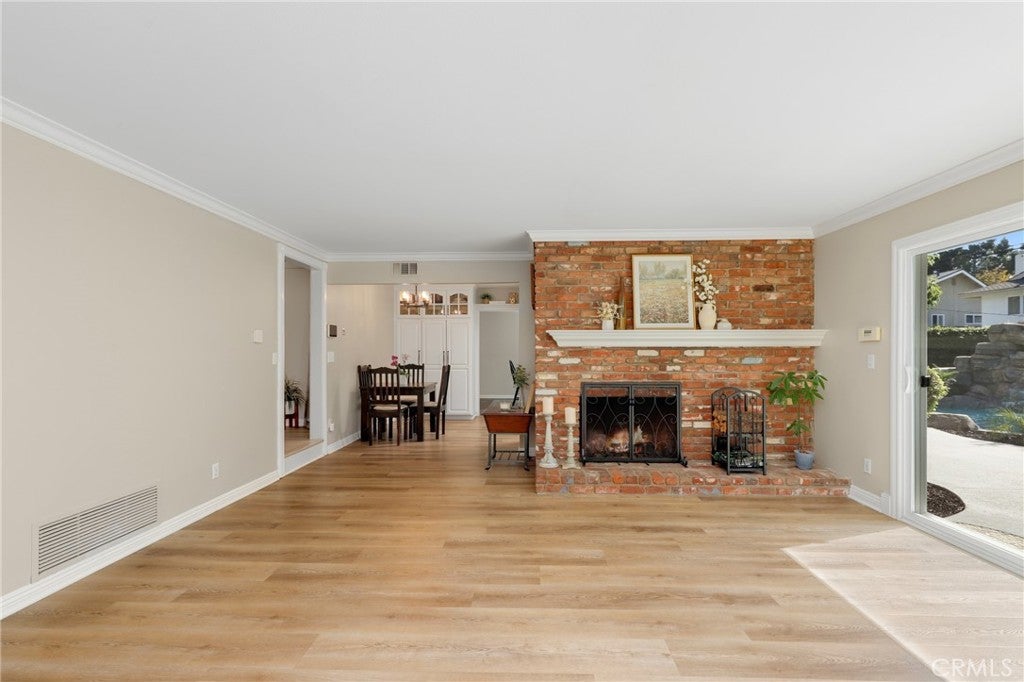
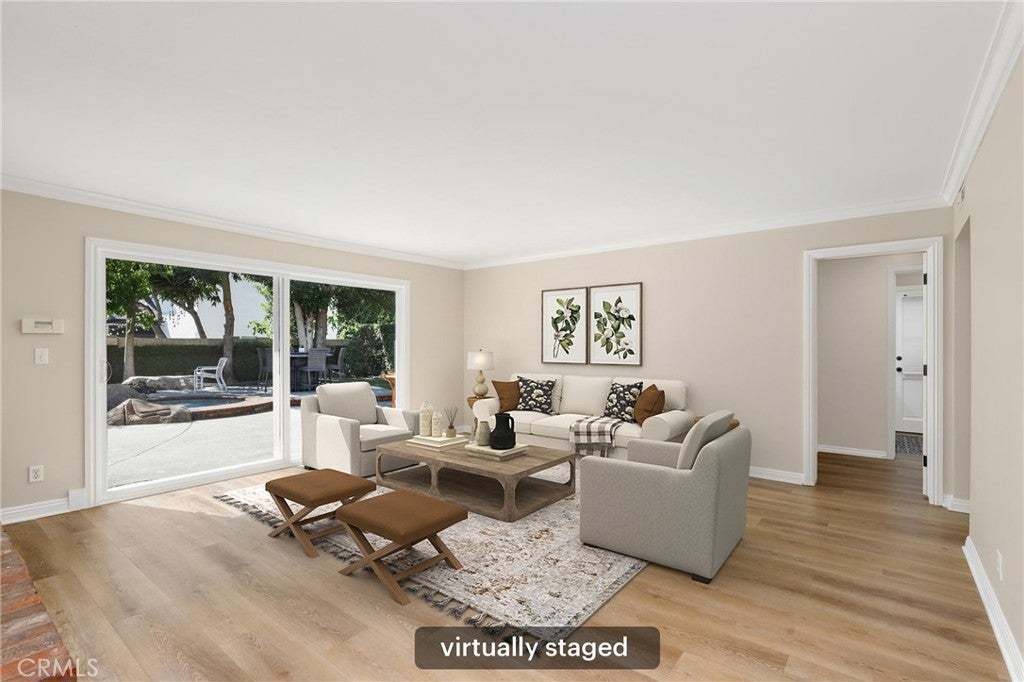
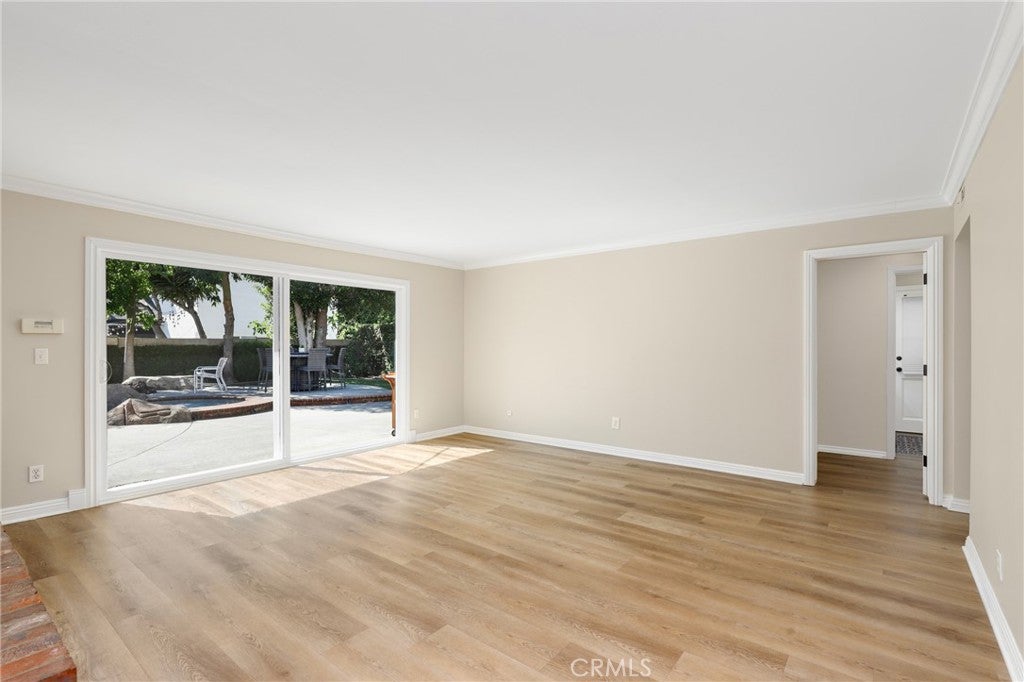
Welcome to 2210 Richmond Street, a beautifully remodeled 5-bedroom, 3-bath home tucked away on a quiet cul-de-sac in a highly desirable Santa Ana neighborhood within the Tustin Unified School District. Offering approximately 2,761 square feet of thoughtfully designed living space, a 3-car garage, extensive recent upgrades, and an impressive resort-style backyard, this move-in-ready home brings together comfort, versatility, and quintessential Southern California living. From the moment you step inside, the home feels fresh, bright, and inviting. Brand-new luxury vinyl plank flooring flows throughout the entire home, complemented by fresh interior paint and beautifully updated finishes. At the heart of the home, the remodeled kitchen features elegant quartz countertops and generous space for gathering, cooking, and entertaining. The remodeled bathrooms continue the sophisticated look with quartz countertops and modern finishes. The spacious and flexible floor plan includes a highly desirable downstairs bedroom and full bathroom—perfect for overnight guests, multi-generational living, a private home office, or added flexibility as your needs change. Upstairs, additional generously sized bedrooms provide plenty of room to spread out and make the home your own. Step outside and discover the true showpiece of the property: a private backyard retreat centered around a dramatic resort-style rockscape pool and spa. Designed for everything from sunny California afternoons to evening gatherings under the stars, this outdoor oasis creates a vacation-at-home atmosphere you'll enjoy year-round. A brand-new pool pump and heater provide added comfort, convenience, and peace of mind. Recent improvements continue outside with freshly painted exterior stucco and fascia, giving the home a crisp, refreshed appearance. A spacious 3-car garage provides exceptional parking and storage—an increasingly sought-after feature. With five bedrooms, three full bathrooms, beautifully remodeled living spaces, quartz countertops, a downstairs bedroom and bath, 3-car garage, spectacular pool and spa, extensive recent upgrades, and a peaceful cul-de-sac setting within the Tustin Unified School District, 2210 Richmond Street offers a rare combination of space, style, flexibility, and indoor-outdoor living. Move right in and enjoy the Southern California lifestyle you've been waiting for.
| a week ago | Status changed to Active Under Contract | |
| a week ago | Listing updated with changes from the MLS® | |
| 3 weeks ago | Listing first seen on site |

This information is for your personal, non-commercial use and may not be used for any purpose other than to identify prospective properties you may be interested in purchasing. The display of MLS data is usually deemed reliable but is NOT guaranteed accurate by the MLS. Buyers are responsible for verifying the accuracy of all information and should investigate the data themselves or retain appropriate professionals. Information from sources other than the Listing Agent may have been included in the MLS data. Unless otherwise specified in writing, the Broker/Agent has not and will not verify any information obtained from other sources. The Broker/Agent providing the information contained herein may or may not have been the Listing and/or Selling Agent.
Did you know? You can invite friends and family to your search. They can join your search, rate and discuss listings with you.