



1825 N RossSanta Ana, CA 92706
Due to the health concerns created by Coronavirus we are offering personal 1-1 online video walkthough tours where possible.
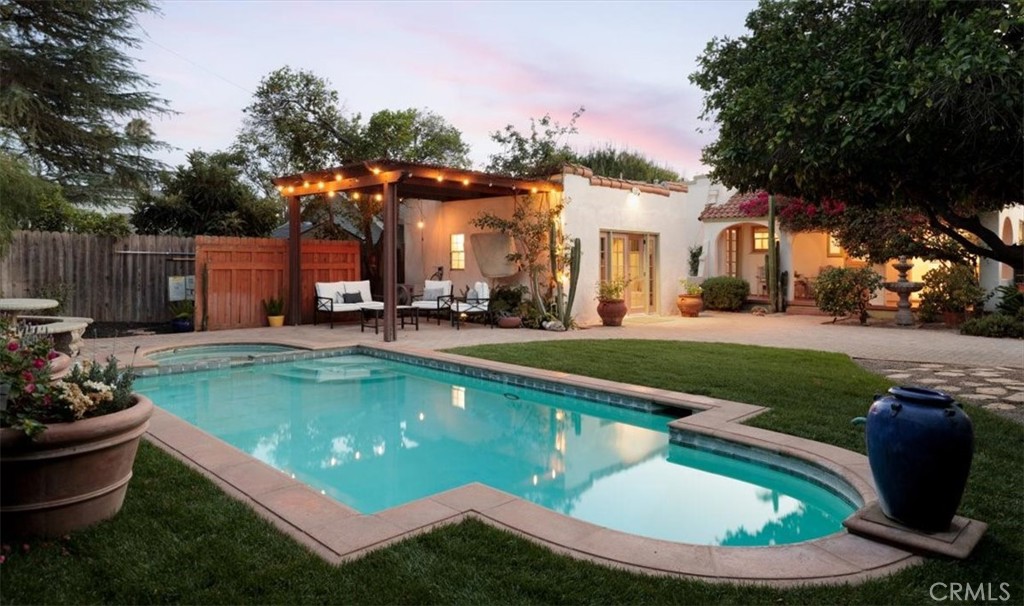
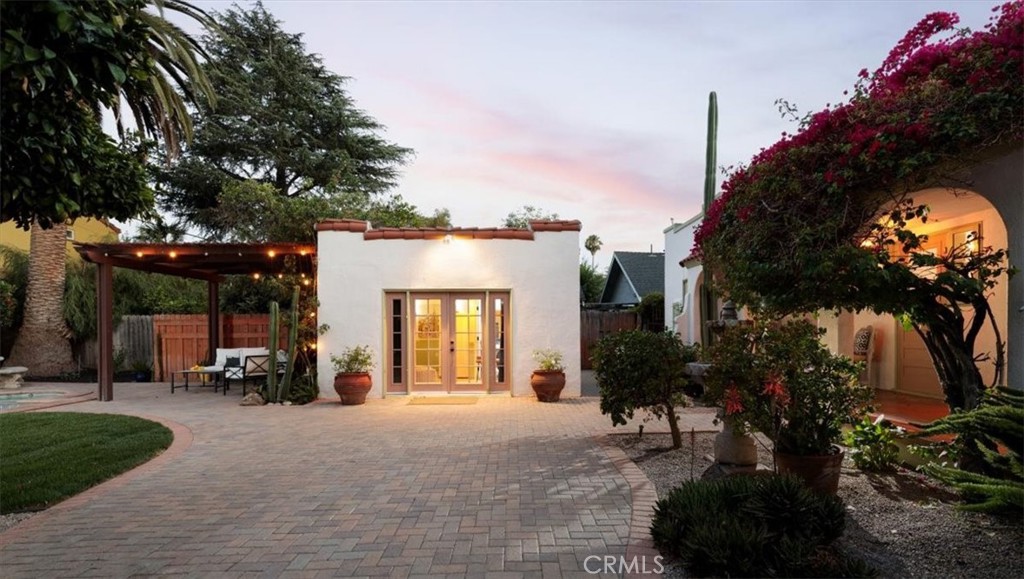
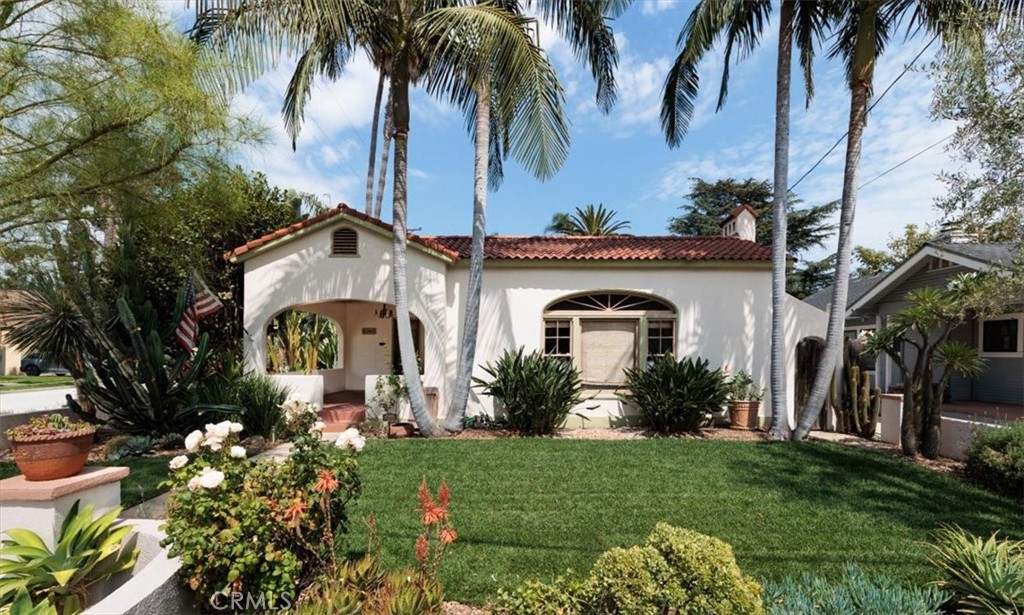
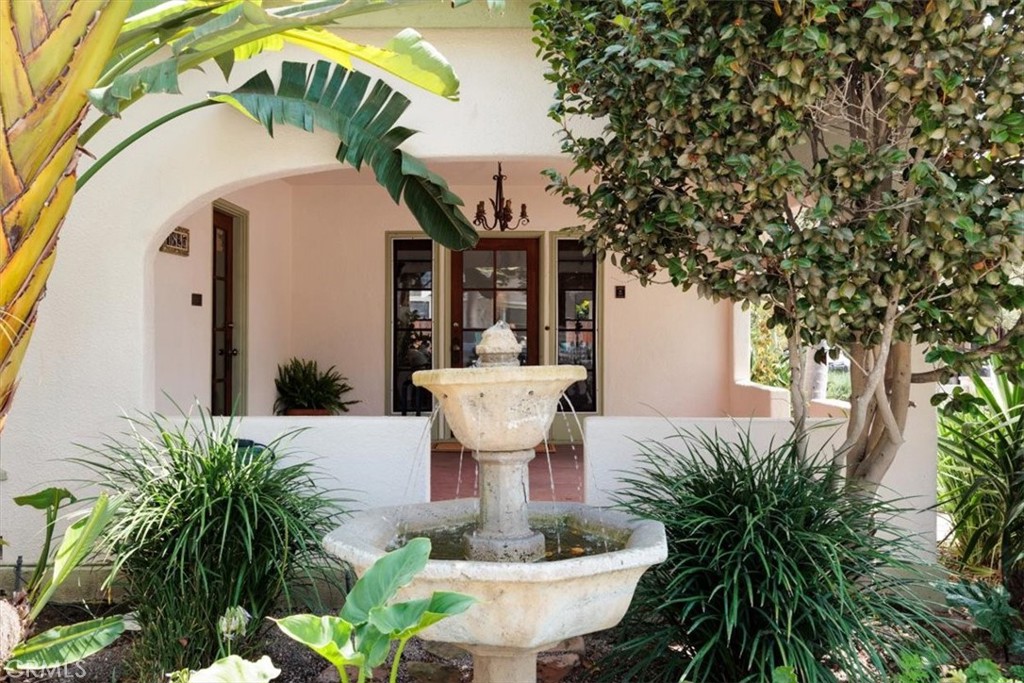
The timeless Spanish colonial revival design of the historic Oakes House in the Floral Park Historic District tells an enchanting story through the architecture with archways, niches, hardwood floors, and stunning wood-framed windows. Built in 1926, this Mills Act home blends vintage character beautifully with thoughtful modern updates and charming outdoor spaces including a sparkling pool, multiple fountains, porches and patios, not to mention the casita, perfect for overnight guests! Beyond the charming wrought-iron gate and tropical, freshly sodded front yard, a picturesque front patio welcomes you with graceful archways and a captivating fountain. An elegant French front door with decorative sidelights opens to the impressive living room, showcasing a distinctive barrel-style fireplace with Batchelder-style tile, high ceilings, vintage wall sconces, charming niches, rich hickory hardwood floors, and a striking Palladian window. The inviting formal dining room features the iron chandelier, coved tray ceiling, and Palladian window. French door to the inviting front patio creates seamless indoor-outdoor living. The elegant, updated kitchen combines vintage charm with modern functionality, featuring a classic tile backsplash, an ILVE five-burner range with matching hood, marble tile flooring, a farmhouse sink with a pull-down faucet, glass-front upper cabinets, and a charming breakfast nook overlooking the back patio. The main house has two bedrooms, with the third bedroom as the casita. The beautifully remodeled bathroom features a marble vanity countertop and a step-in shower with impressive tropical floral tile. The private backyard is designed for relaxation and entertaining. A covered back porch with 4 archways overlooks a lush setting complete with a fountain, vibrant bougainvillea arch, newly sodded lawn, fruit trees, pavers, sparkling pool and spa, and an outdoor entertainment area with a built-in TV. A delightful detached casita has marble floors, Murphy bed, mini-split heating and AC, a kitchenette area, TV, and a beautifully appointed bathroom with a marble tile floor, wainscoting, pedestal sink, and a corner shower accented with Moroccan-inspired tile. Behind the scenes updates include new HVAC, newer wood floors, lined sewer line, newer tankless water heaters, and new pool equipment. An exceptional Mills Act residence offering historic character, modern livability, and the lasting benefit of property tax savings - all in fabulous Floral Park!
| 2 weeks ago | Status changed to Active Under Contract | |
| 2 weeks ago | Listing updated with changes from the MLS® | |
| 4 weeks ago | Listing first seen on site |

This information is for your personal, non-commercial use and may not be used for any purpose other than to identify prospective properties you may be interested in purchasing. The display of MLS data is usually deemed reliable but is NOT guaranteed accurate by the MLS. Buyers are responsible for verifying the accuracy of all information and should investigate the data themselves or retain appropriate professionals. Information from sources other than the Listing Agent may have been included in the MLS data. Unless otherwise specified in writing, the Broker/Agent has not and will not verify any information obtained from other sources. The Broker/Agent providing the information contained herein may or may not have been the Listing and/or Selling Agent.
Did you know? You can invite friends and family to your search. They can join your search, rate and discuss listings with you.