



814 E 21stSanta Ana, CA 92706
Due to the health concerns created by Coronavirus we are offering personal 1-1 online video walkthough tours where possible.
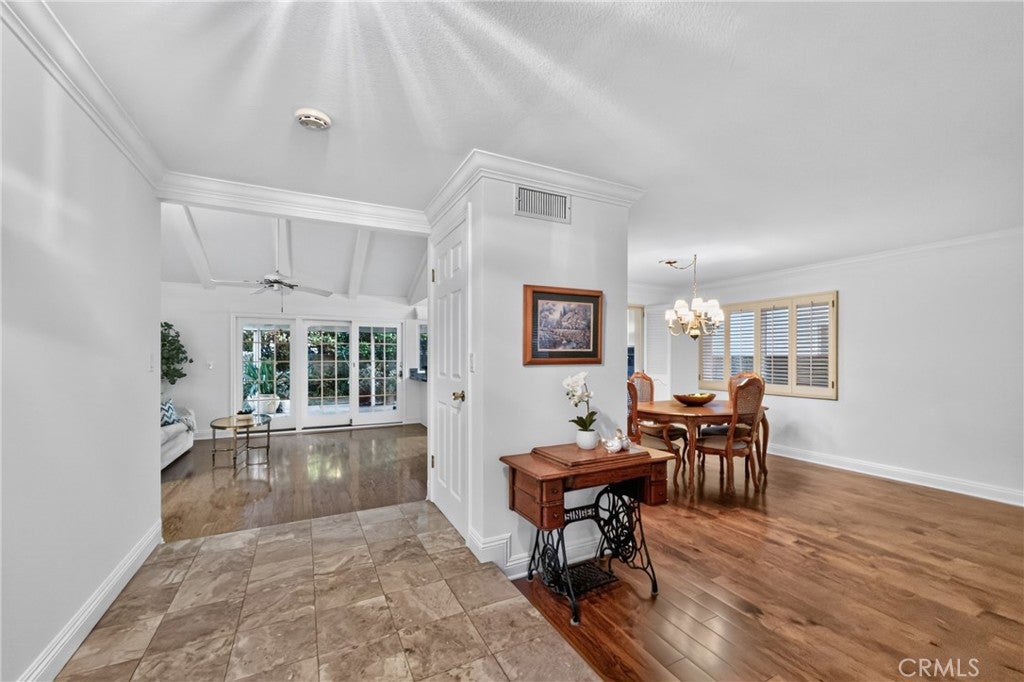
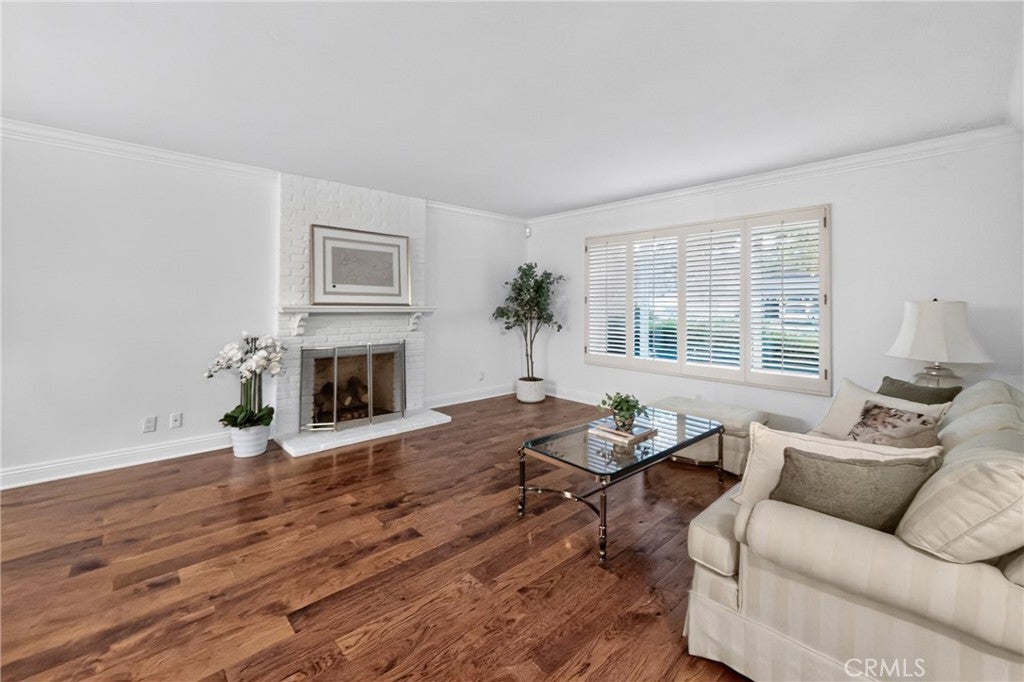
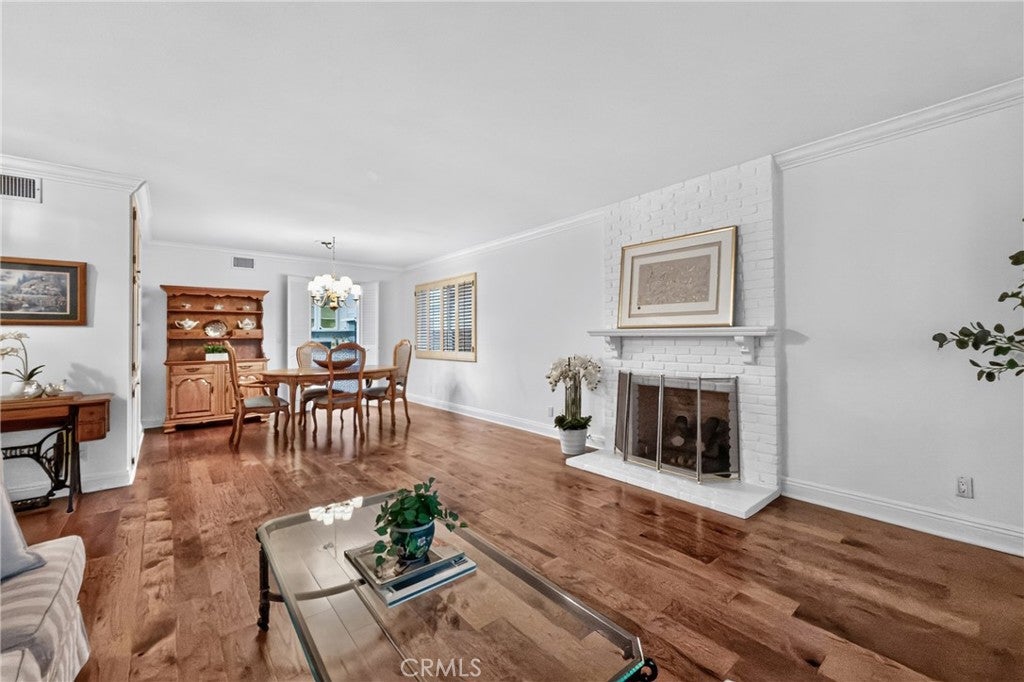
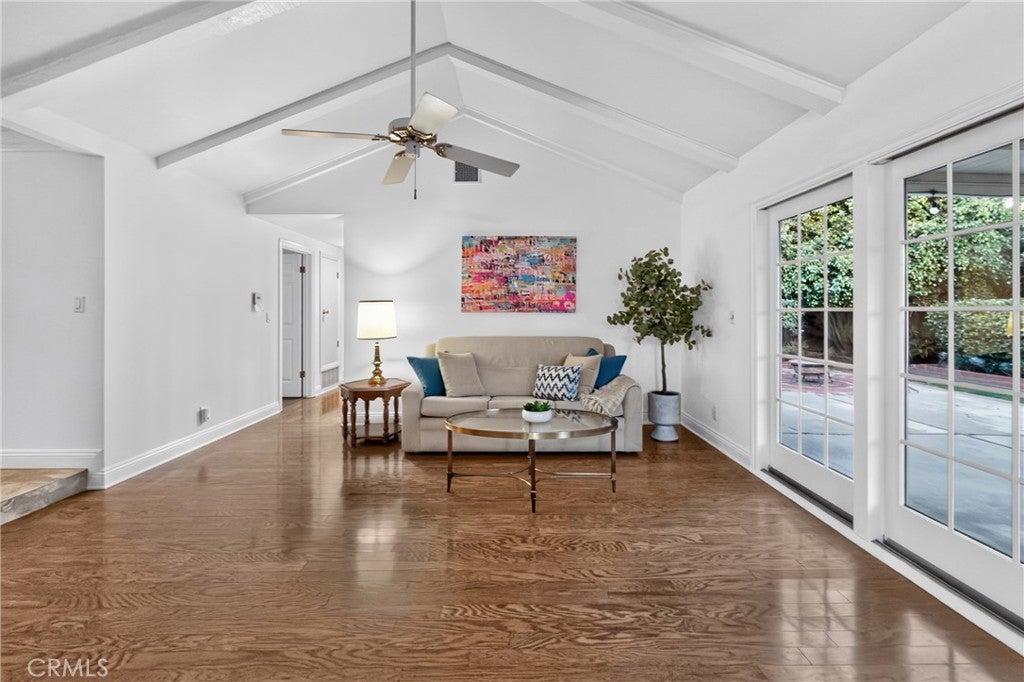
Fantastic purchase opportunity on this gorgeous 3-bedroom 2-bathroom single-story home in the popular "Santiago Park" neighborhood of Santa Ana. This is the first time this home has been on the market, offered by the original homeowner. Fresh two tone interior painting was just completed. Some outstanding features include: beautiful curb appeal with mature landscape accented with brick and stones, marble floor entry, formal living and dining room with a fireplace, gleaming hardwood floors throughout the home, crown moldings and ceiling fans, a separate family room with vaulted ceilings and French doors leading to the covered patio and backyard, a bright and open kitchen with granite countertops, a garden window & glass insert upper cabinets, a primary bedroom with mirrored wardrobe doors, a primary bath with tiled vanity tops and a walk-in shower, nicely sized bedrooms, a full bathroom with a tub in the hallway, plantation shutters & dual-pane windows, a separate inside laundry room, a 2-car direct access garage, forced air heating and central air conditioning, and a lush, verdant backyard perfect for relaxation and entertaining. The location is convenient to schools, shopping, restaurants and freeways. Don't miss out!
| a week ago | Status changed to Active Under Contract | |
| a week ago | Listing updated with changes from the MLS® | |
| 2 months ago | Listing first seen on site |

This information is for your personal, non-commercial use and may not be used for any purpose other than to identify prospective properties you may be interested in purchasing. The display of MLS data is usually deemed reliable but is NOT guaranteed accurate by the MLS. Buyers are responsible for verifying the accuracy of all information and should investigate the data themselves or retain appropriate professionals. Information from sources other than the Listing Agent may have been included in the MLS data. Unless otherwise specified in writing, the Broker/Agent has not and will not verify any information obtained from other sources. The Broker/Agent providing the information contained herein may or may not have been the Listing and/or Selling Agent.
Did you know? You can invite friends and family to your search. They can join your search, rate and discuss listings with you.