



2115 N Baker StreetSanta Ana, CA 92706
Due to the health concerns created by Coronavirus we are offering personal 1-1 online video walkthough tours where possible.
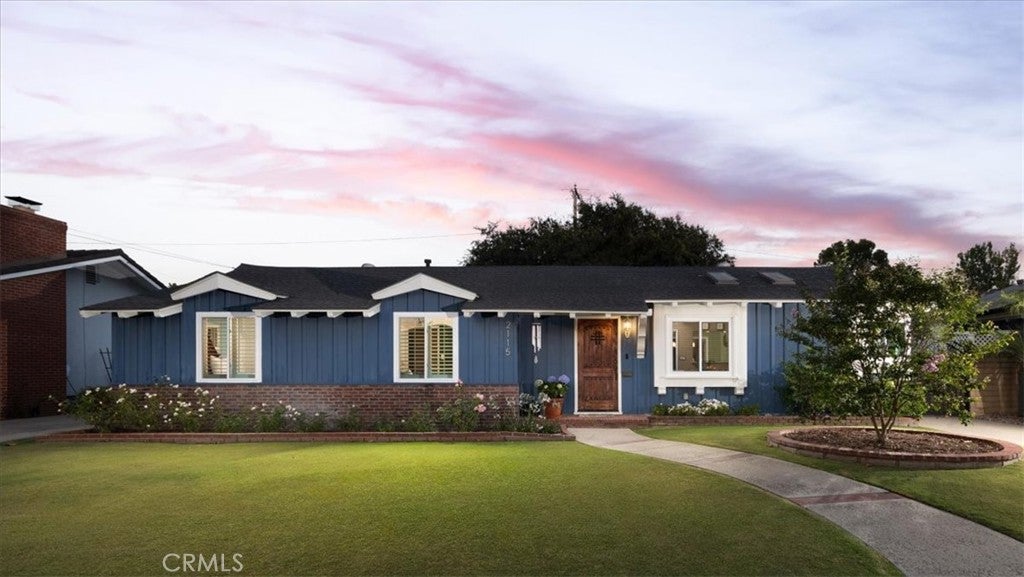
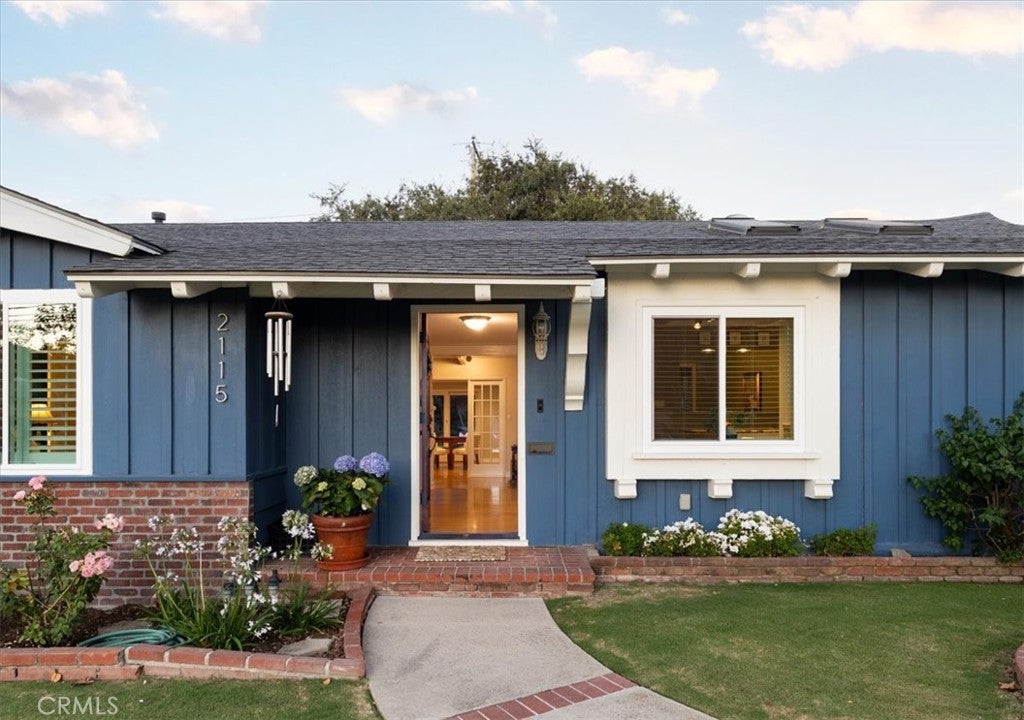
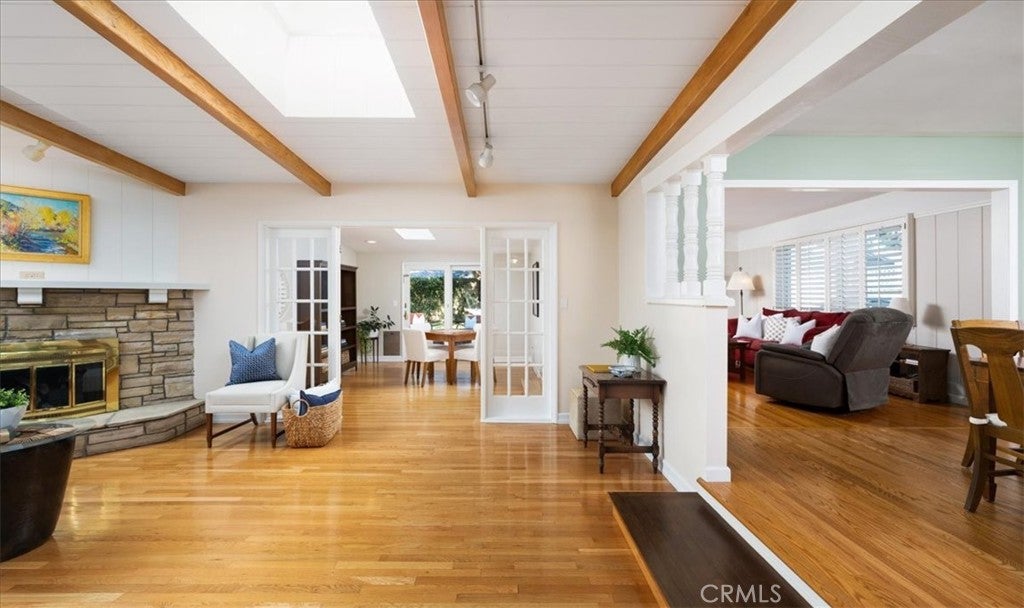
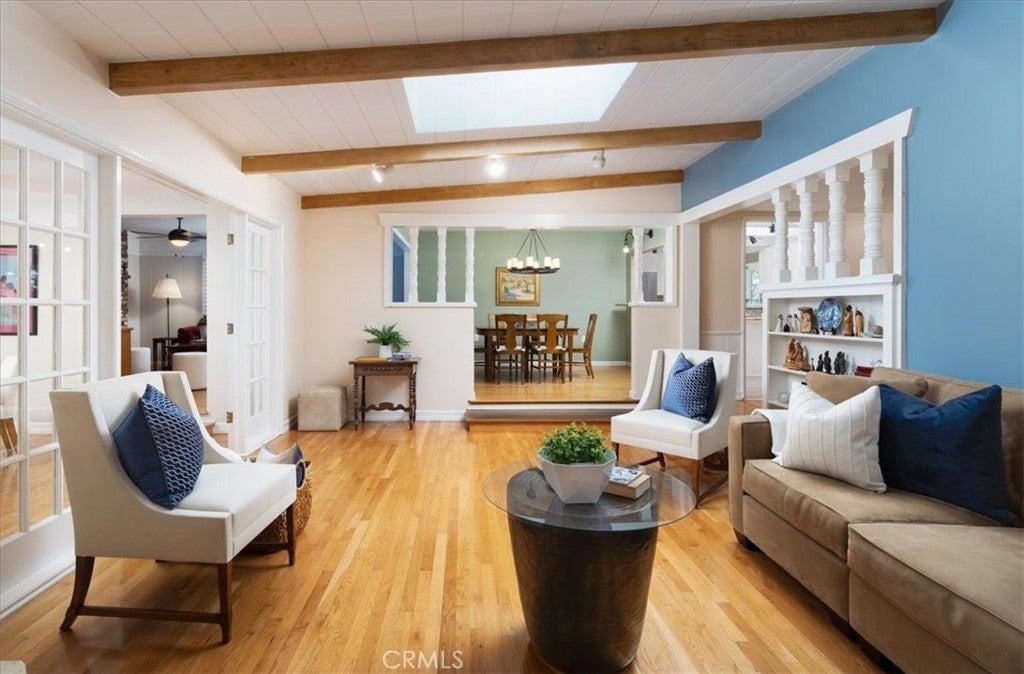
Built by renowned builder Roy Russell in 1954 in the much sought after West Floral Park neighborhood, this home radiates timeless character with an upgraded modern style. From the moment you stroll the winding walkway leading to a welcoming front porch and impressive wood front door, a warm and inviting feeling greets you. Brick-style accents grace the front exterior while decorative gables crown the front windows, adding classic architectural charm. Enter to find sparkling hardwood floors, newer windows, and a home that has been renovated and expanded offering space to gather and grow. Stunningly remodeled, over-sized kitchen is filled with natural light and features an open truss ceiling, granite counters, and a beautiful pencil-thin tile backsplash. Abundant storage, a built-in desk, and stainless steel appliances make the kitchen as functional as it is beautiful. Center island with seating invites casual dining and conversation. Step down to the living room, where a beamed ceiling and an impressive sandstone-style corner fireplace with a solid mantle create a focal point. Living room flows effortlessly into the dining and bonus rooms. Dining room is anchored by an eye-catching ironwork chandelier and an open pass-through granite counter to the kitchen. Dining room connects to the family room, complete with its own cozy brick fireplace. Bonus room is bathed in natural light from a skylight and from French doors opening to the backyard patio. 3 bedrooms and 2 baths, including a primary suite with an elegantly remodeled private ensuite bath. Primary bedroom also boasts a step-down walk-in closet and French doors that open to sweeping views of the backyard. The scenic backyard is shaded by a gracious Chinese elm and features plentiful patio space for relaxing or entertaining. Artificial turf with extra cushioning delivers a realistic, low-maintenance lawn. Citrus trees- orange, Mexican lime, and Meyer lemon, add a touch of local charm. The gas firepit sets the scene for enjoying warm Southern California evenings. 2-car garage plus a gated driveway for added privacy and security. This property has so much to offer! Just a short walk to the award-winning Santiago K-8 with a full-time gate program, short drive to OC School of Arts, and close to shopping and restaurants! West Floral Park is an amazing neighborhood with events and ways to get involved in community including Open Garden Day each year! Charmingly vintage and upgraded, this home is a must see!
| 3 weeks ago | Status changed to Active Under Contract | |
| 3 weeks ago | Listing updated with changes from the MLS® | |
| a month ago | Listing first seen on site |

This information is for your personal, non-commercial use and may not be used for any purpose other than to identify prospective properties you may be interested in purchasing. The display of MLS data is usually deemed reliable but is NOT guaranteed accurate by the MLS. Buyers are responsible for verifying the accuracy of all information and should investigate the data themselves or retain appropriate professionals. Information from sources other than the Listing Agent may have been included in the MLS data. Unless otherwise specified in writing, the Broker/Agent has not and will not verify any information obtained from other sources. The Broker/Agent providing the information contained herein may or may not have been the Listing and/or Selling Agent.
Did you know? You can invite friends and family to your search. They can join your search, rate and discuss listings with you.