



1270 Cabrillo Park Drive DSanta Ana, CA 92701
Due to the health concerns created by Coronavirus we are offering personal 1-1 online video walkthough tours where possible.
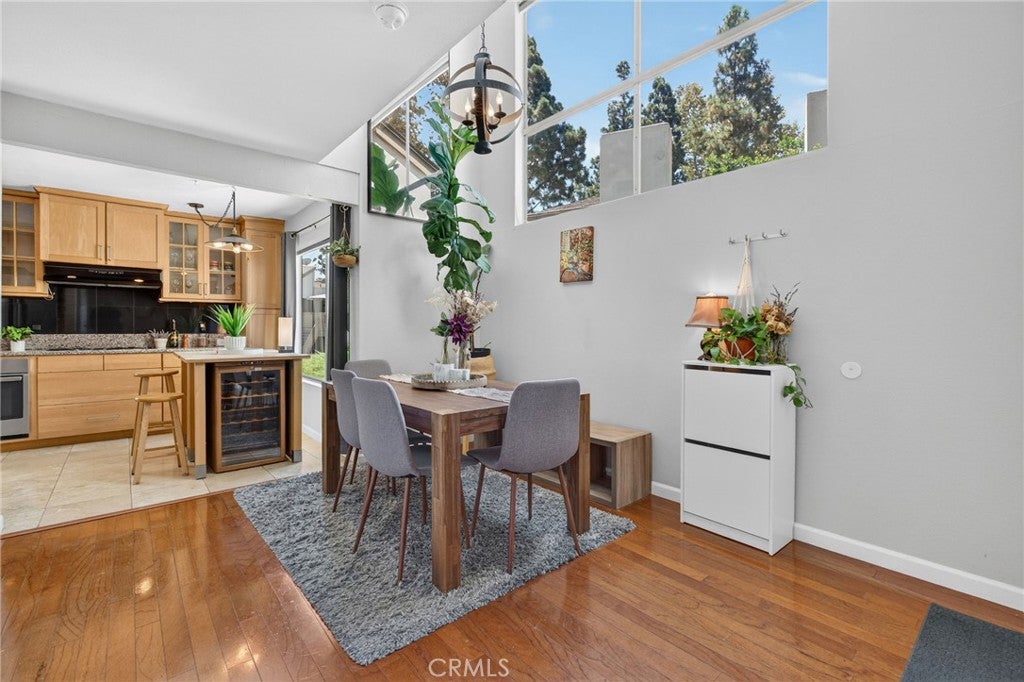
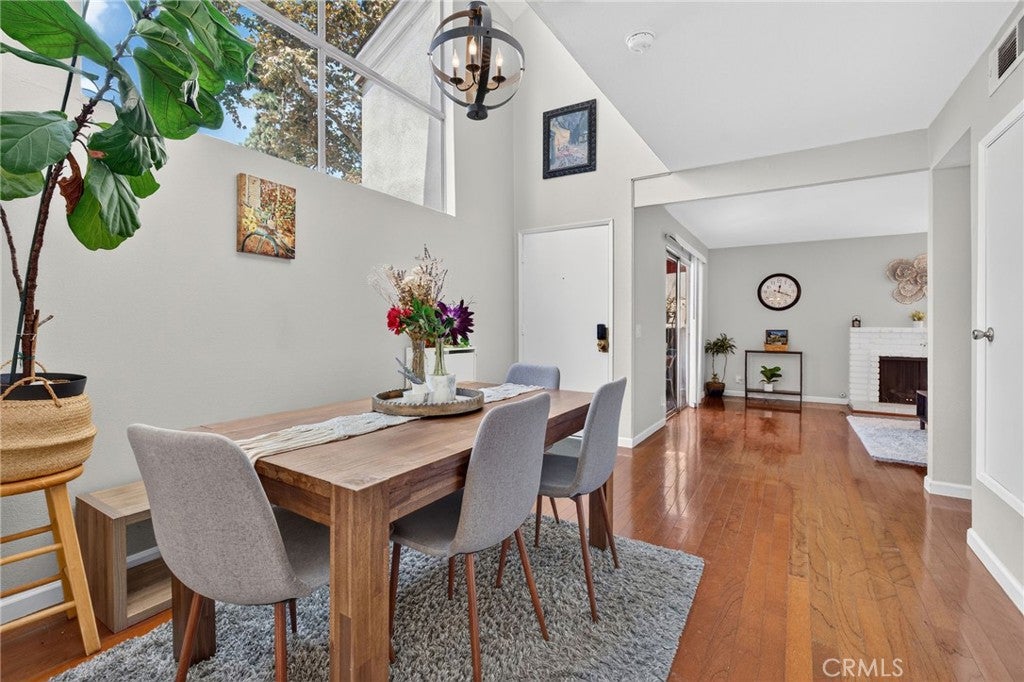
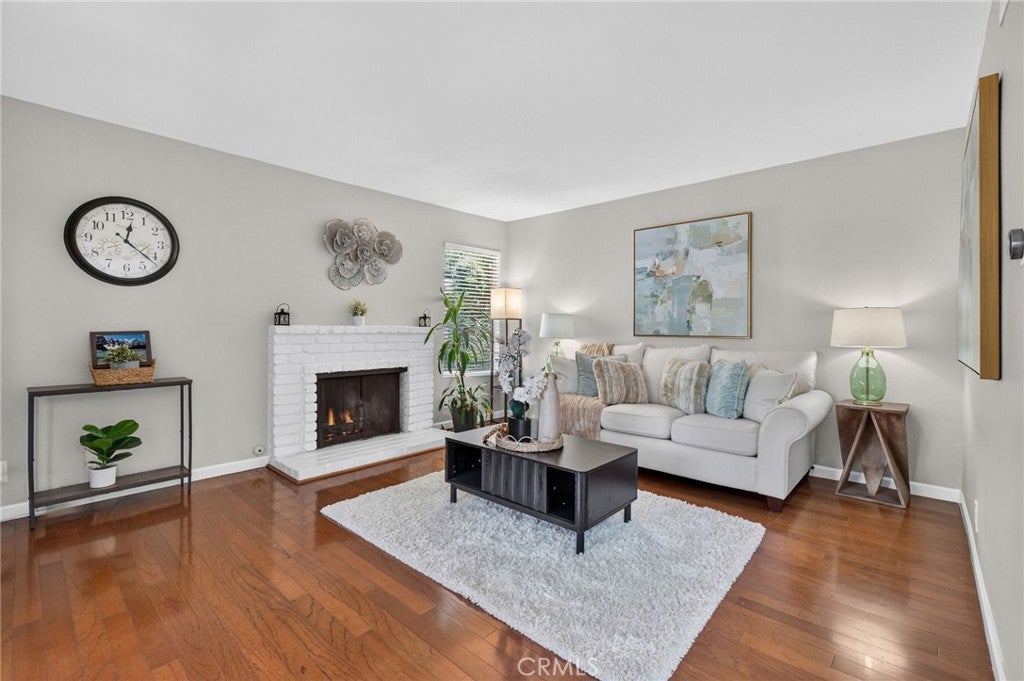
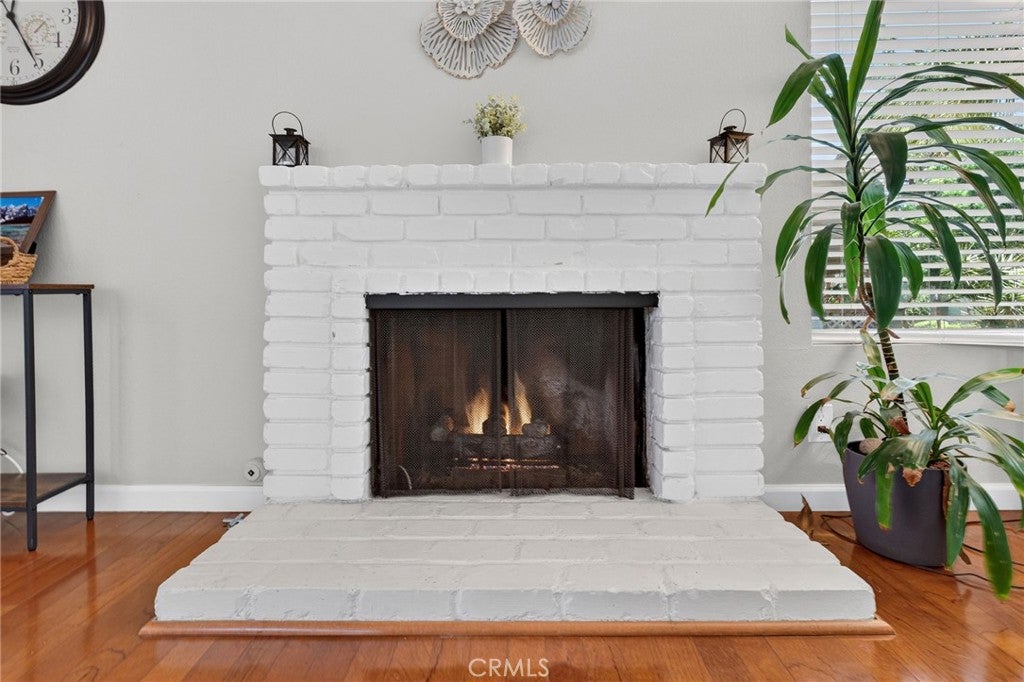
Tucked away among mature trees and beautifully maintained greenery, this rare corner/end-unit floor plan with no one above or below, three open sides, and covered parking directly beneath offers the experience of a townhome - without the townhome price tag. The moment you walk in, the large windows and abundance of natural light make the home feel warm, bright, and connected to the outdoors. The spacious kitchen is the heart of the home, featuring modern appliances, generous cabinetry, wine cooler and an island that naturally becomes the gathering spot. Rustic-modern chandeliers with adjustable brightness add character and warmth. Large windows feature sleek, motorized blackout shades with convenient Alexa voice control. The large living room features a cozy fireplace and direct access to the patio, creating one expansive indoor-outdoor living area, making it perfect for entertainment or gatherings. With an expansive garden view, the patio becomes a peaceful place to enjoy your morning coffee or unwind after a long day. It genuinely feels more like a vacation home than a typical condo. Upstairs, two generously sized bedrooms feature vaulted ceilings and beautiful views of the trees and gardens, giving both rooms an airy, open feeling. The primary bedroom includes its own in-room vanity/sink area, while the shared bathroom is conveniently accessible from both bedrooms. A second half bath downstairs makes hosting and everyday living especially convenient. The home comes with two parking spaces, with one directly underneath the condo and plenty of additional street parking available across the carport. You will never run out of parking space for guests. The community laundry room is conveniently located right across from the kitchen and features multiple large-capacity, commercial-style machines, making laundry quick and easy. Location is a major highlight. Two grocery stores, beautiful parks, and dining options are all within an easy walk. Adjacent to I-5 and SR-55 freeways, making it remarkably easy to get to beaches, OC cities, or mountains. The HOA includes gas, water, trash, sewer, access to the swimming pool and spa, gym, recreational areas, and maintained grounds. Larger gyms such as EOS Fitness and LA Fitness are just minutes away. No Mello Roos. This home feeds into highly desired Tustin Unified Schools, Foothill High School.
| 2 weeks ago | Status changed to Pending | |
| 2 weeks ago | Listing updated with changes from the MLS® | |
| 2 months ago | Listing first seen on site |

This information is for your personal, non-commercial use and may not be used for any purpose other than to identify prospective properties you may be interested in purchasing. The display of MLS data is usually deemed reliable but is NOT guaranteed accurate by the MLS. Buyers are responsible for verifying the accuracy of all information and should investigate the data themselves or retain appropriate professionals. Information from sources other than the Listing Agent may have been included in the MLS data. Unless otherwise specified in writing, the Broker/Agent has not and will not verify any information obtained from other sources. The Broker/Agent providing the information contained herein may or may not have been the Listing and/or Selling Agent.
Did you know? You can invite friends and family to your search. They can join your search, rate and discuss listings with you.