



1466 Cabrillo ParkSanta Ana, CA 92701
Due to the health concerns created by Coronavirus we are offering personal 1-1 online video walkthough tours where possible.
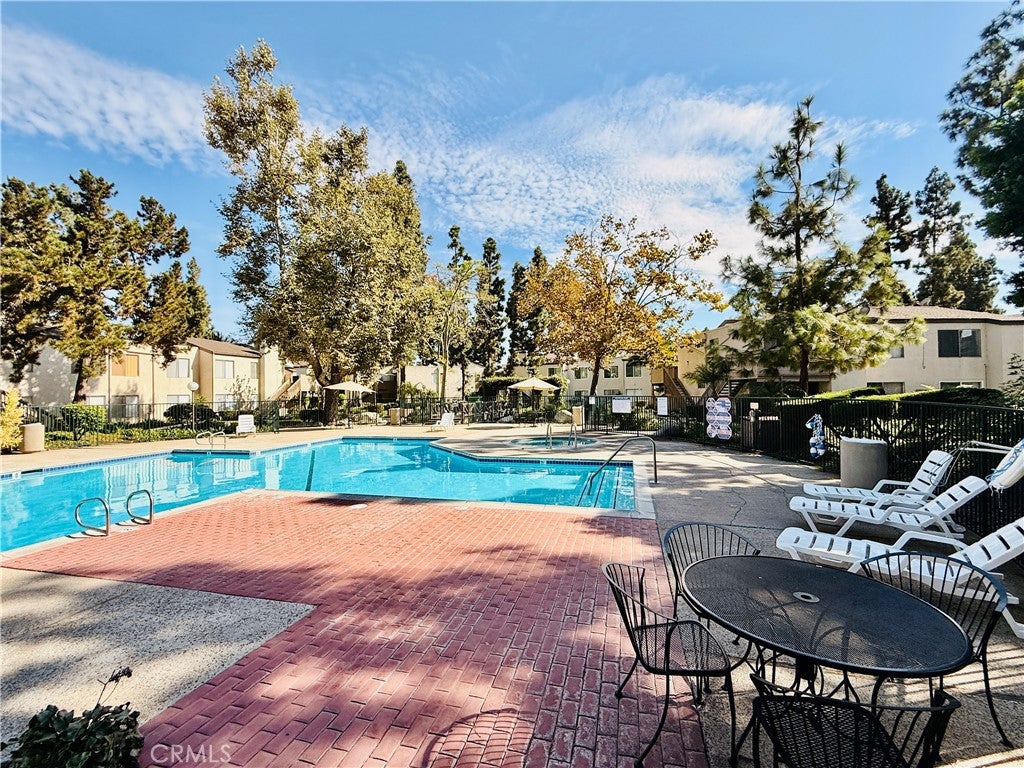
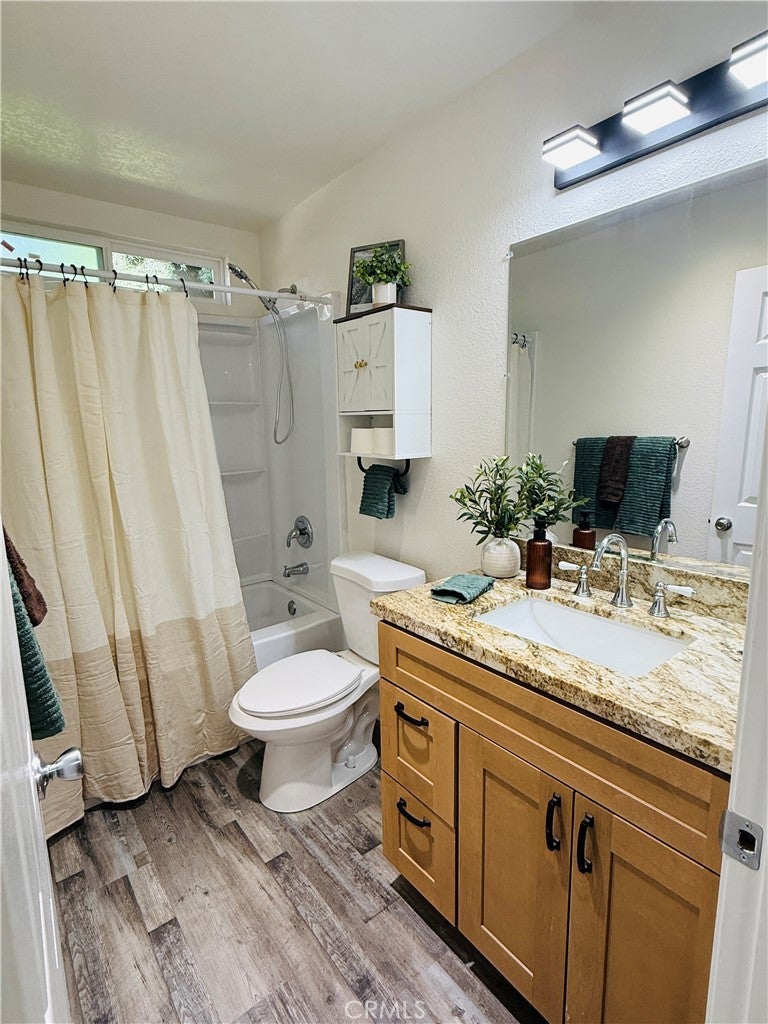
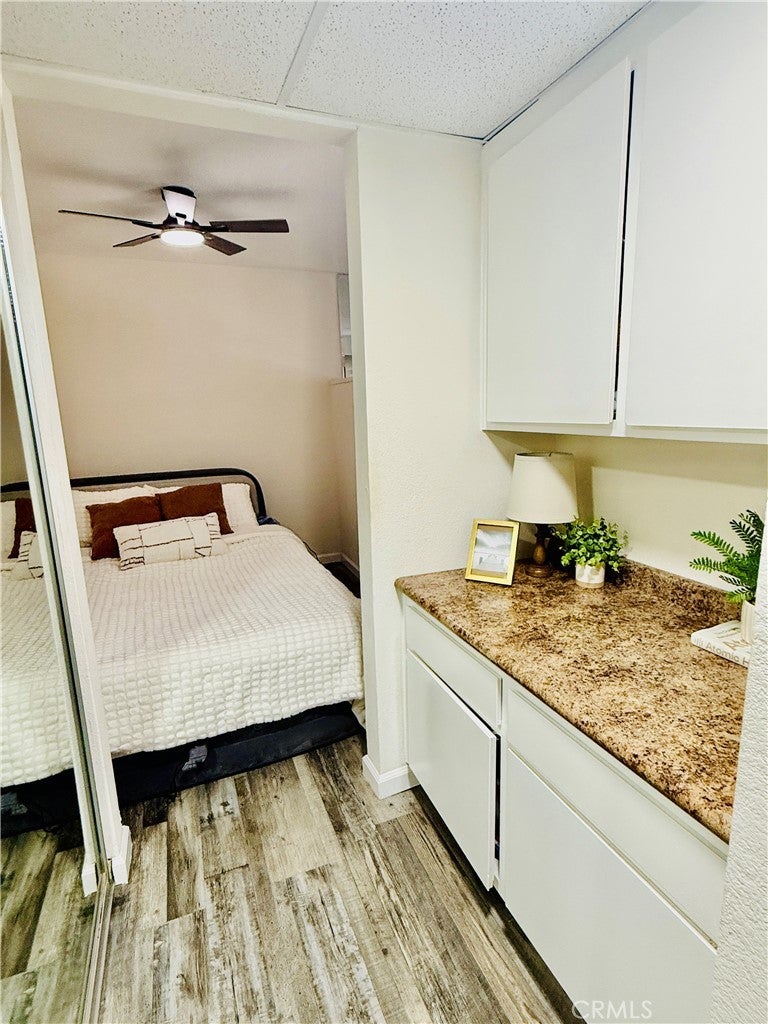
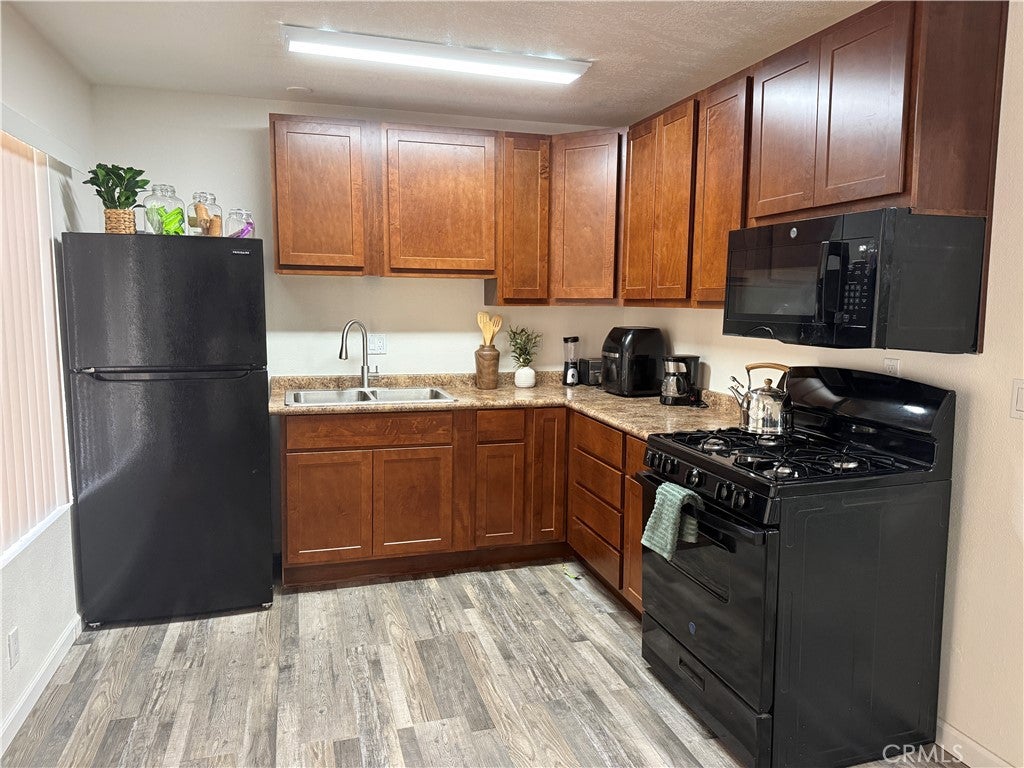
Welcome to this beautifully remodeled home, offering the comfort, style, and amenities you'd expect in a desirable Orange County community. The interior features brand-new laminate wood florring, fresh interior paint, and newer mathching appliances inculding a refrigerator, stove, and microwave. The kitchen, bathroom, and hallway are enhanced by elegant granite countertops, adding a polished touch throughout. The bedroom features mirrored wardrobe doors that create an open, airy feel, while a newly added mirror in the living room reflets natural light and enhances the sense of space. Step outside to enjoy the covered front patio, the perfect spot to relax and unwind alongside the peaceful stream. The community provides an array of amenities including a pool and spa, on-site laundry facilities, a dog area, outdoor BBQ spots, and scenic wallking paths that wind alonside tranquil babbling streams. Beautifully updated and thoughtfully designed, this home is a must-see--especially at this price!
| yesterday | Listing first seen on site | |
| yesterday | Listing updated with changes from the MLS® |

This information is for your personal, non-commercial use and may not be used for any purpose other than to identify prospective properties you may be interested in purchasing. The display of MLS data is usually deemed reliable but is NOT guaranteed accurate by the MLS. Buyers are responsible for verifying the accuracy of all information and should investigate the data themselves or retain appropriate professionals. Information from sources other than the Listing Agent may have been included in the MLS data. Unless otherwise specified in writing, the Broker/Agent has not and will not verify any information obtained from other sources. The Broker/Agent providing the information contained herein may or may not have been the Listing and/or Selling Agent.
Did you know? You can invite friends and family to your search. They can join your search, rate and discuss listings with you.